
What Is the Minimum Stair Width Required for a Stairlift?
The minimum stair width for a stairlift depends on the model. For example, Acorn’s published width guidance lists 26 inches (about 66 cm) for the Acorn 130 and 27.5 inches (about 70 cm) for the Acorn 180. These are model-specific examples, not a minimum that applies to every stairlift.
Your stairs also need enough room for the person using the lift, the rail and any seat-turning movement at the landing. A width measurement is a useful starting point; a home assessment checks whether a particular lift and seating arrangement will work.
Why do stairlift width requirements differ?
Different stairlifts have different seats, rails and turning arrangements. The person’s seated position also affects the space needed. This is why a staircase can meet a published width figure and still need a closer check.
When comparing stairlift dimensions, first check what each measurement describes:
| Measurement | What it describes | Why it matters |
|---|---|---|
| Clear stair width | The usable distance across the stairs, taking account of walls, handrails and other projections. | The narrowest point can limit the available space, even if most steps are wider. |

| Folded projection or depth | How far the installed lift extends into the staircase when its folding parts are put away. | It helps explain space left for other stair users while the chair is parked. It does not show the space needed during a ride. |
| Space with the chair occupied | The room needed for the chair and the person’s knees and feet throughout the journey. | A compact folded chair can still need more room when someone is seated. |
| Landing and turning space | Room at each end to approach the seat, turn where required, and get on or off. | Doorways, nearby walls and the rail’s stopping position can affect access. |
A chair’s seat width is another separate dimension. It describes the seating area, not the minimum width of the staircase.
How to measure your stairs for a stairlift
For a preliminary check, the most useful measurement is the narrowest usable width across the staircase. You do not need to measure your stairs before requesting an assessment. If you or someone helping you can take a rough measurement comfortably and safely, these notes can help explain the layout:
- Check the width at more than one point. Note the narrowest section, including any point where a handrail, post or other fixed feature projects into the stairs. A wall-to-wall measurement alone may overstate the available space.
- Look above the steps as well as across them. Handrails, radiators, window ledges or sloping walls may affect space around the chair, knees or shoulders. Note what projects into the route rather than trying to calculate a final clearance.
- Describe the shape of the staircase. Record whether it is one straight flight, changes direction, has winding steps or includes an intermediate landing. A step count is useful if it is easy to obtain.
- Look at the top and bottom. Note nearby doors, their opening direction and the space available to approach or leave the chair. Mention any doorway or passage that must remain usable.
Leave rail-length measurements to the installer. Do not remove a handrail or another fixed feature to create clearance. The installer takes the detailed measurements and checks the proposed rail route, chair configuration and user fit.
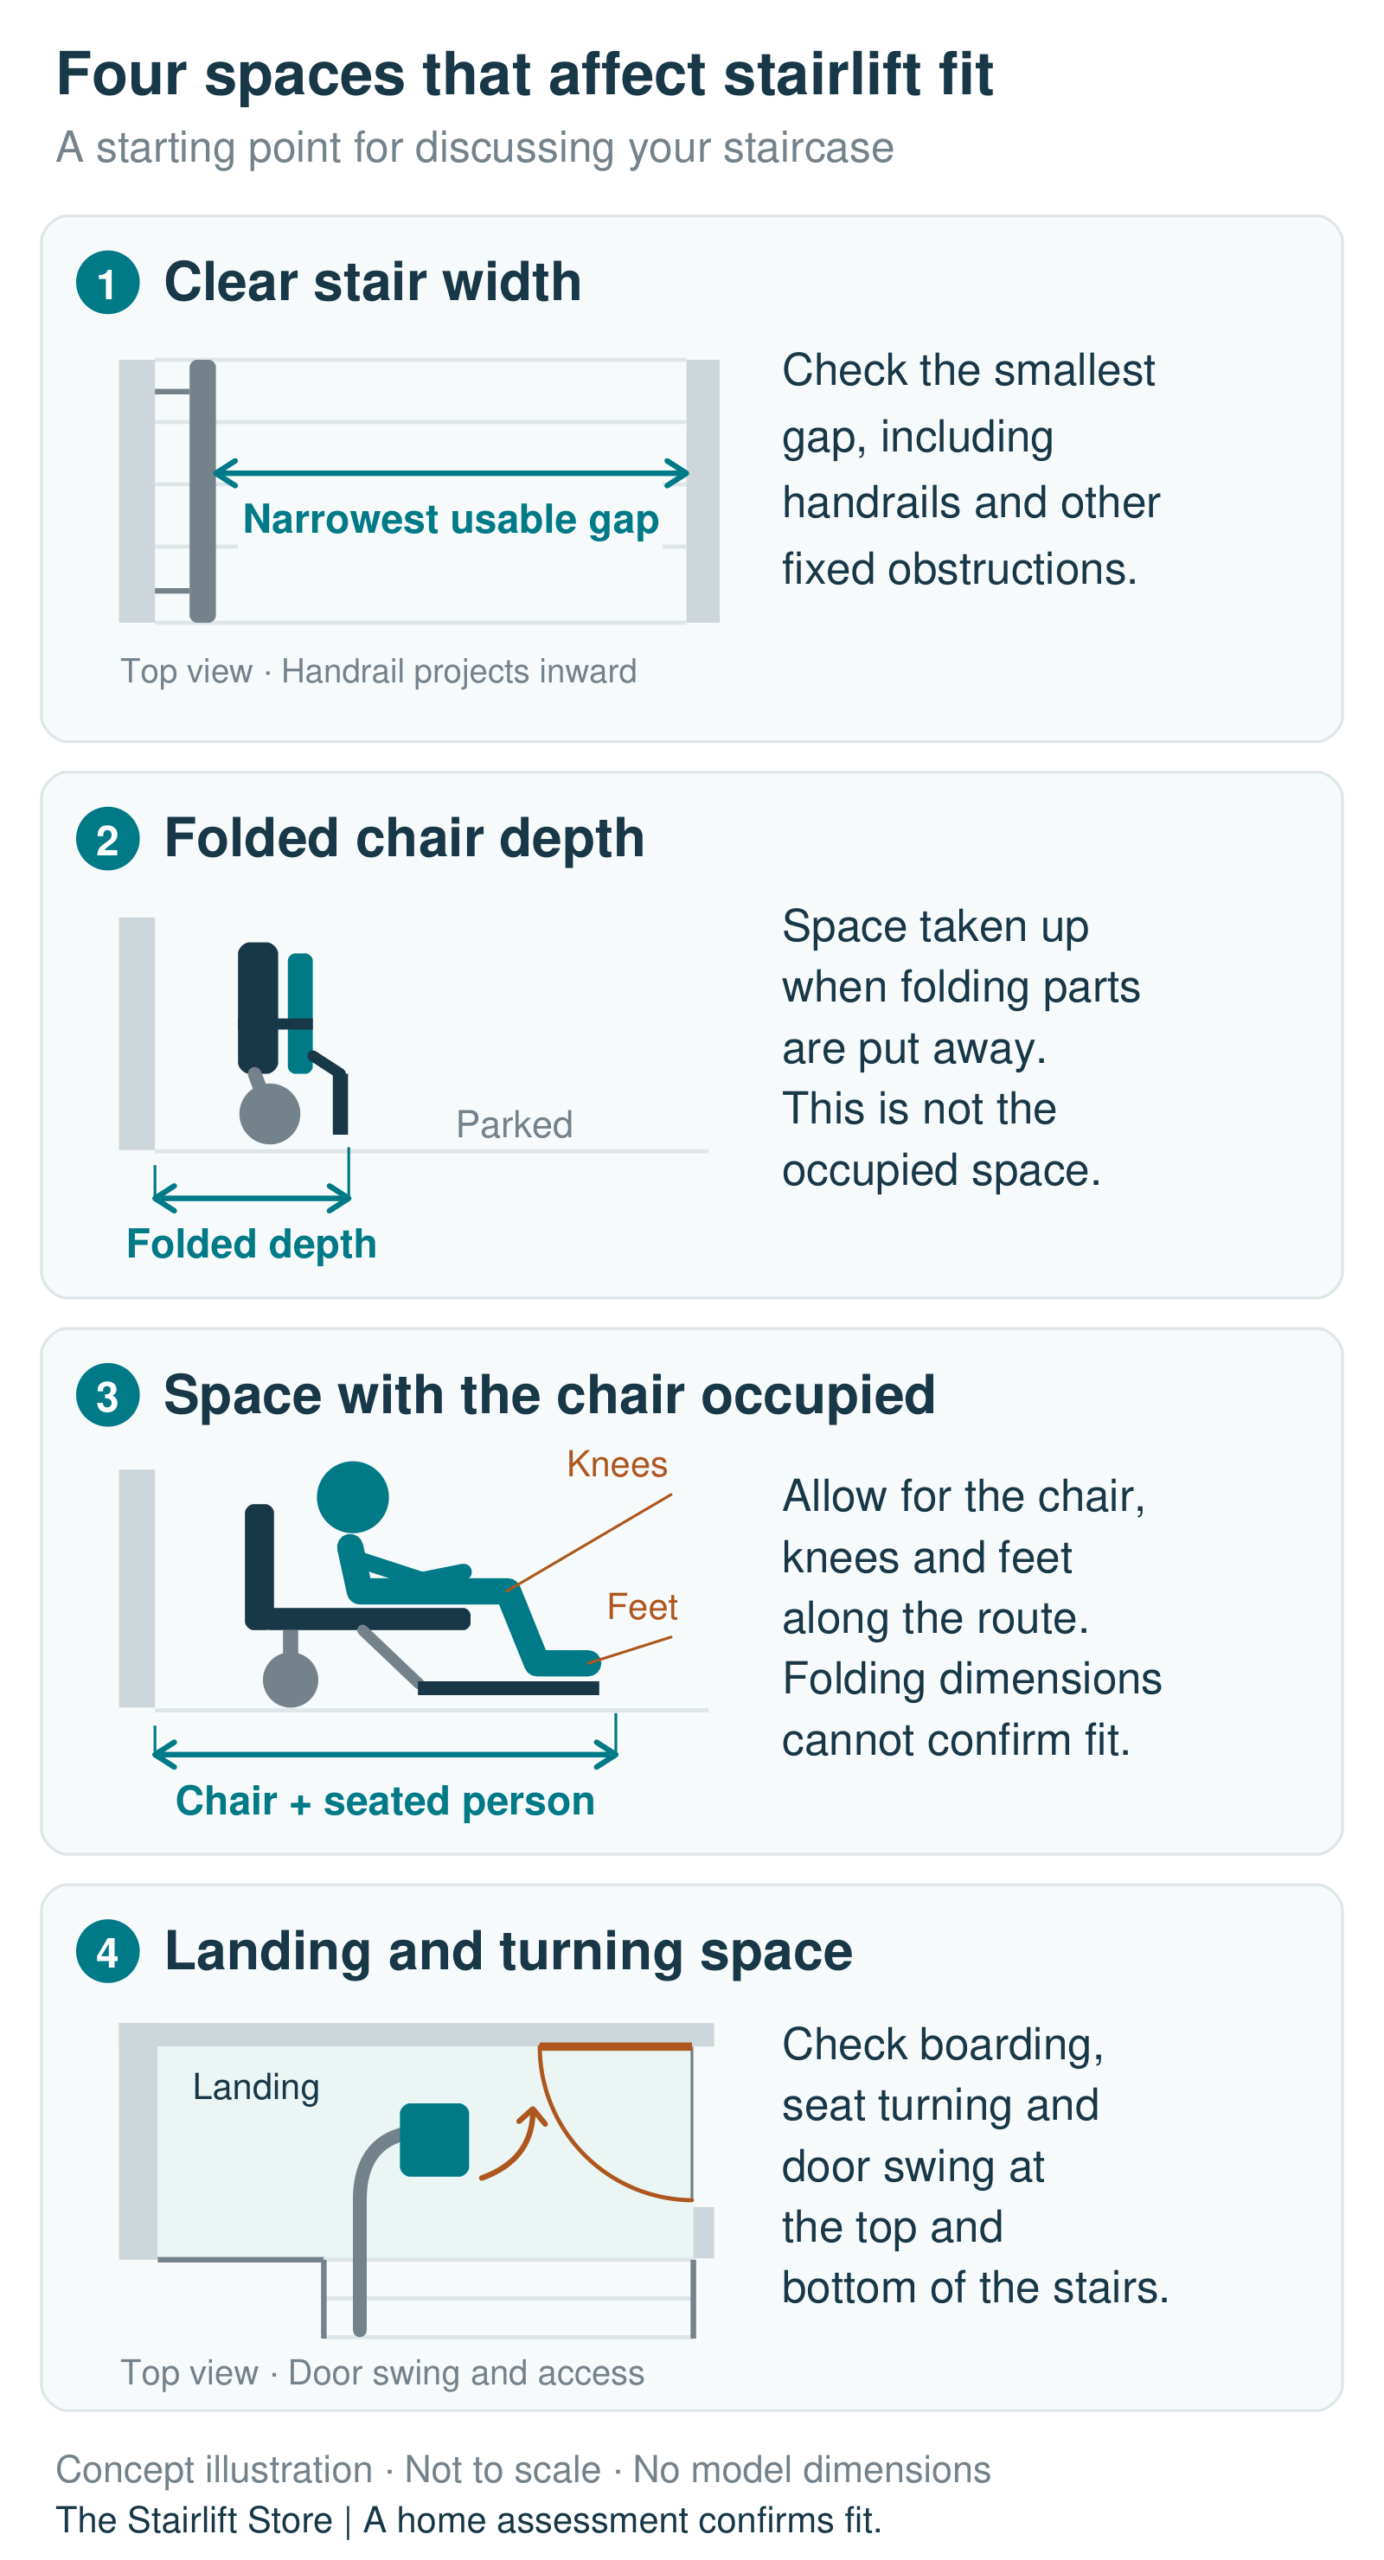
Four different spaces affect stairlift fit. This illustration is not to scale and does not show a particular model or an approved minimum clearance.
How do straight and curved stairs affect fit?
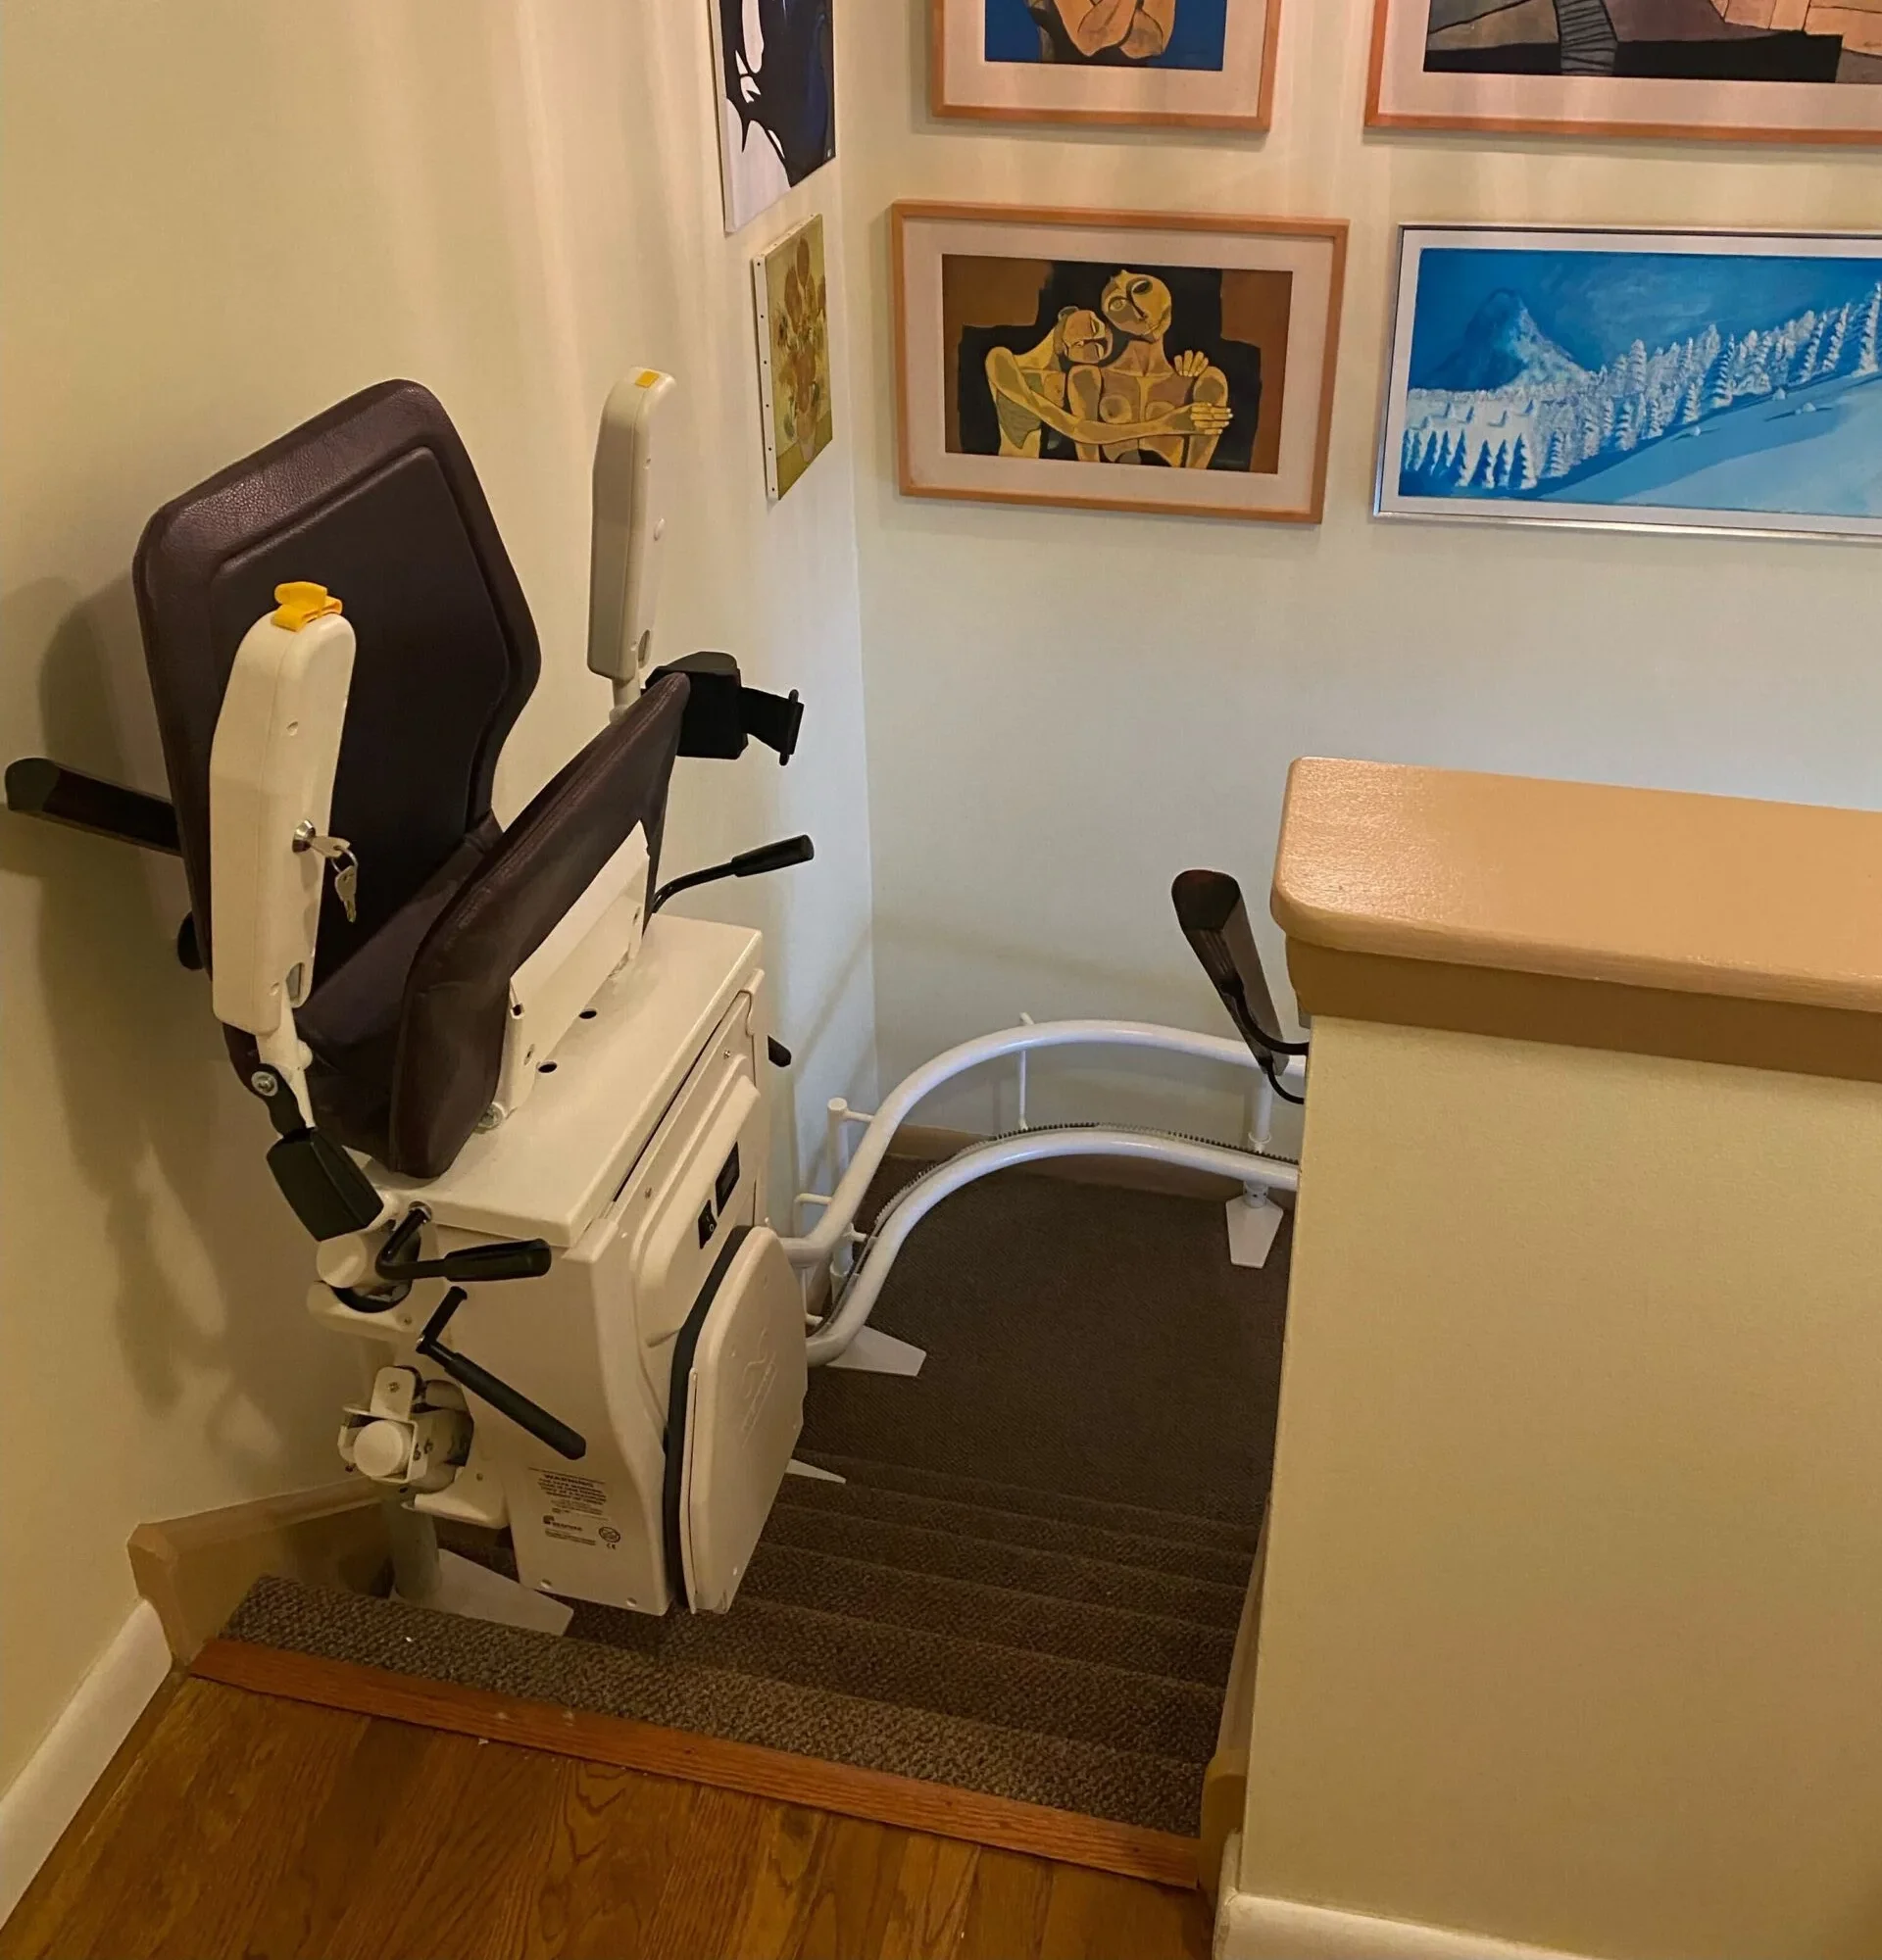

A single flight without bends uses a different rail arrangement from stairs that change direction. Straight stairlifts travel along a straight rail. Curved stairlifts follow a rail made for the staircase’s turns and landings.
Curved stairs do not have one universal minimum width, and they do not automatically require more width than every straight staircase. The model, bend, rail position and the person’s seated clearance all matter. Width needs checking through the turn as well as along each flight.
An intermediate landing also changes the layout to assess. Our guide to stairlifts for stairs with landings explains the arrangements in more detail.
Why do the user and landings matter?
The lift must accommodate the person as well as the staircase. Someone’s knees or feet may extend beyond the chair’s published dimensions. The assessment should consider their seated position, ability to use the seat and controls, and any assistance needed when getting on or off.
At a landing, there must be room for the planned boarding and leaving position. Depending on the model and rail layout, the seat may need to swivel or travel farther onto a landing. A nearby door or wall can affect that movement even when the flight itself appears wide enough.
Folding features help when a stairlift is parked. They do not resolve every clearance issue while it is being used. The space left for other people using the stairs is a separate part of the assessment.
What if your staircase seems too narrow?
A small measurement does not tell you which model, if any, will work. Before ruling out a stairlift, check whether the number you found refers to clear stair width, folded depth or a particular model and seating arrangement.
Very narrow examples online may involve specialist designs. The Stairlift Store does not supply or install perch stairlifts. A minimum quoted for a perch design should not be used to decide whether a seated model will fit.
Our stairlifts for narrow stairs page covers model options. The Bespoke Synergy and Bespoke Infinity have folding features that reduce their profile when parked; neither should be chosen from a folded measurement alone. Suitability and availability need to be checked for your home.
Check which stairlift can fit your home
The Stairlift Store offers free, no-obligation home assessments in selected GTA and Southern Ontario communities. We measure the staircase, identify obstructions and discuss suitable options for the person using the lift.
Request a free home assessment or call (905) 690-7368. If you already have a rough width or notes about turns and nearby doors, they can help the first conversation. You can also contact us without taking any measurements.